2D AutoCAD Engineering Drawings from Sketches or Images
New service — no reviews yet
About this service
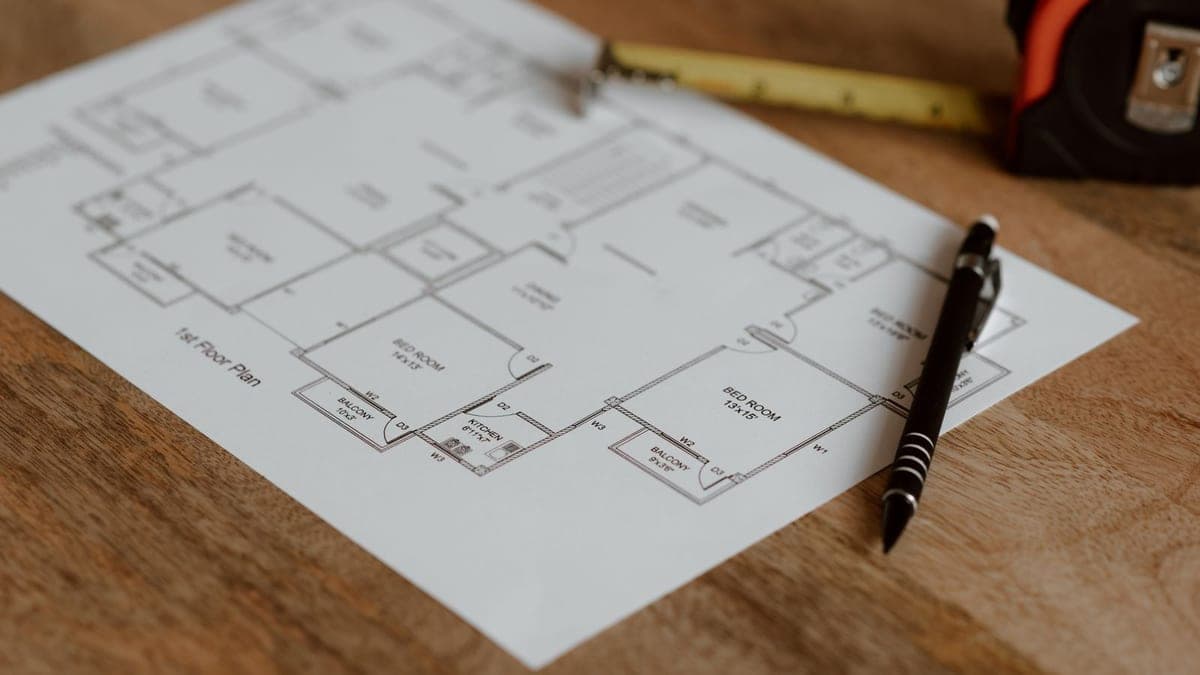
Turn a hand sketch or an old paper plan into a clean, accurate AutoCAD file with dimensions. Includes: drawing the horizontal plan up to 200 m², walls and openings, doors and windows with dimensions, room labels, main dimensions, and sheet border. Delivery: DWG file and PDF file for printing. The drawings are for display and planning, and official approval requires a licensed engineering office.
Reviews
No reviews yet. Only buyers can leave a review, after they receive the work, so every review here comes from a real order.
More services by متقن للحلول الرقمية

 متقن للحلول الرقمية
Arabic AI Voiceover for your ad up to 60 seconds
New serviceFrom $10.67
 متقن للحلول الرقمية
Clean your audio recording from noise and echo up to 10 minutes
New serviceFrom $9.33
 متقن للحلول الرقمية
Podcast Episode Audio Editing up to 30 Minutes
New serviceFrom $21
 متقن للحلول الرقمية
Visual Identity Design
New serviceFrom $40